
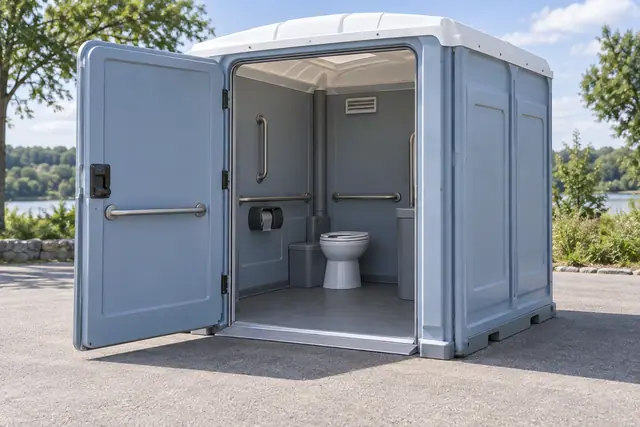
Ask for model information that can be reviewed
Explain the functional access needs and request the proposed unit’s specifications. A broad accessibility label or a larger-looking cabin does not describe its entrance and interior arrangement. Avoid collecting unnecessary medical details from users.
Consider the washing facility as well as the toilet. Its controls, position and approach may require a separate review. The responsible organizer should assess the overall arrangement rather than treating the toilet model alone as confirmation of site compliance.
Walk the approach in the finished layout
Check how a person reaches the facility from parking and the main activity. Review surfaces, changes in level, temporary cables, gates and clear door space with the property operator.
Ask where queues, signs and barriers will stand once the site opens. Space that looks adequate during delivery may become obstructed later. Keep the approach usable rather than treating the accessible unit as an isolated item on an equipment list.
Maintain access and care together
Have the supplier review a position it can reach for delivery, servicing and collection. Confirm cleaning, waste service and supplies in the order, with a contact able to report a problem.
When the layout changes, reassess the complete route and obtain agreement before relocating the unit. A new position needs its own review even when the equipment itself remains the same.
Questions before you book
Can an accessible unit be placed wherever a standard cabin fits?
No. Review the actual model, its door space and the entire usable approach with the responsible operator and provider.